





Address
9 Belmore Dr, Wellington, NS
Price
$ 599,900
Property Attributes
- MLS#202611375
- TypeSingle Family
- Listing Status ACTIVE
- CityWellington
- AreaHalifax - Dartmouth
- Neighbourhood30-D
- Postal CodeB2T 1J4
- StyleBungalow
- Year Built1984
- Price$ 599,900
- Bedrooms4
- Full Bathrooms2
- Half Bathrooms0
- Sqr Footage2517
Data Source:
Nova Scotia Association of REALTORS® (NSAR)
Property Description
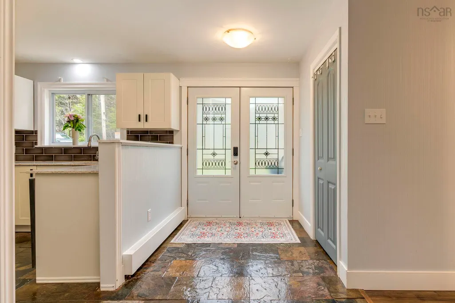
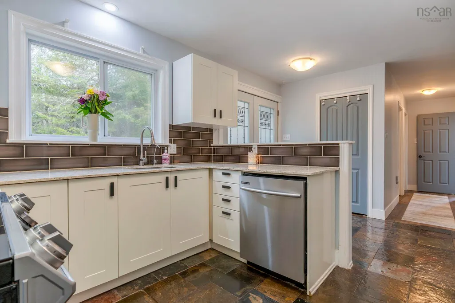
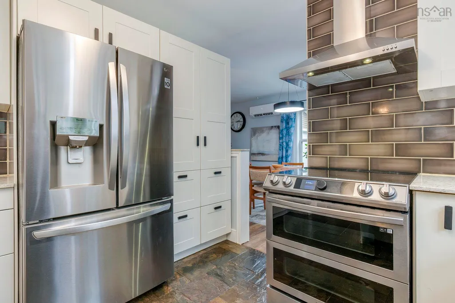
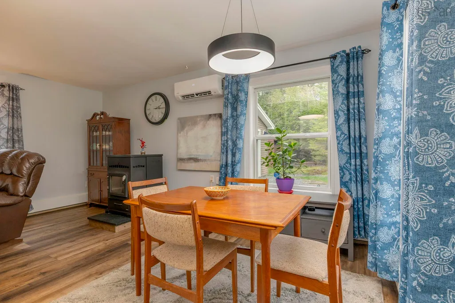
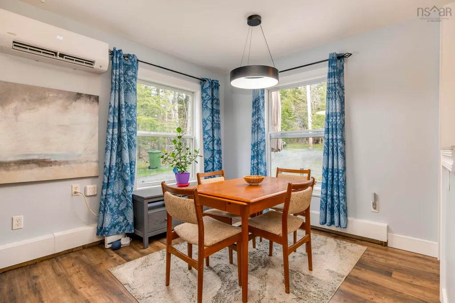
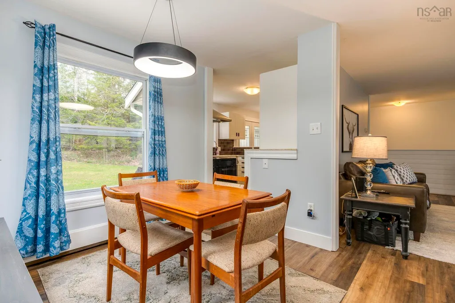
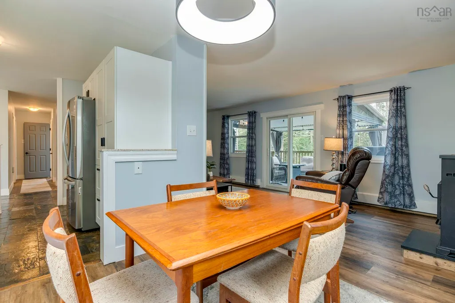
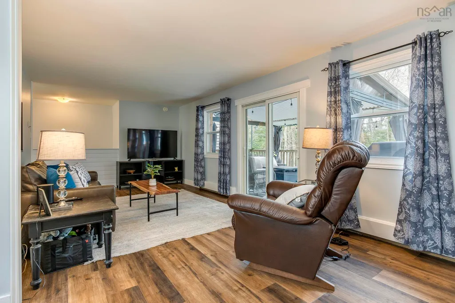
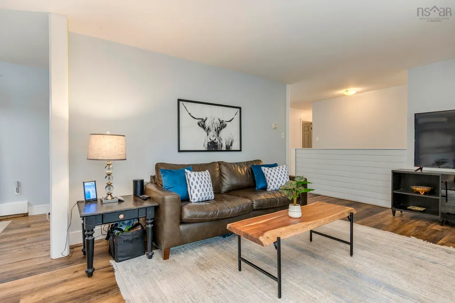
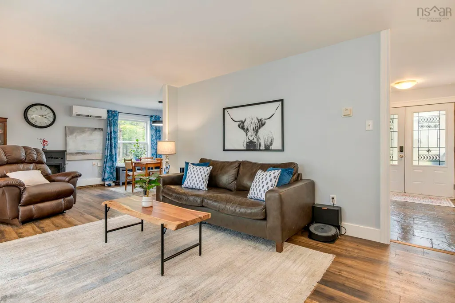
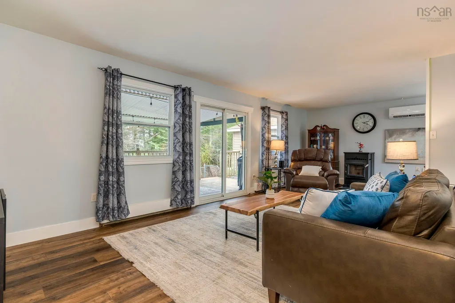
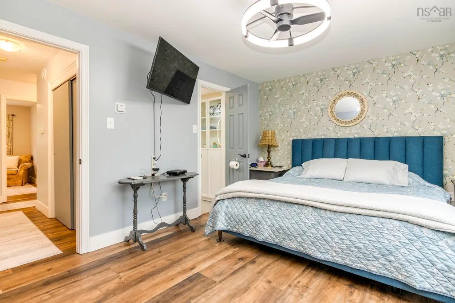
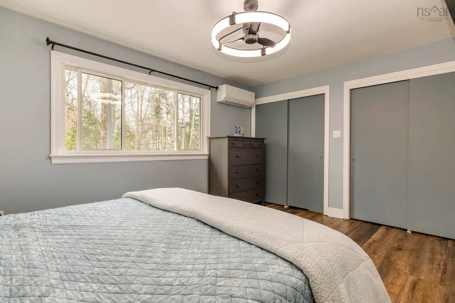
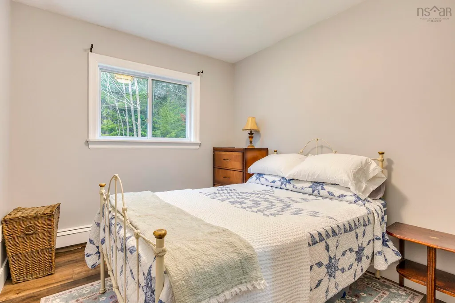
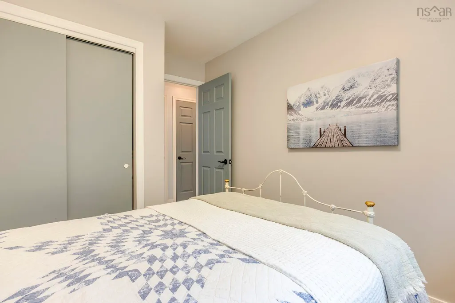
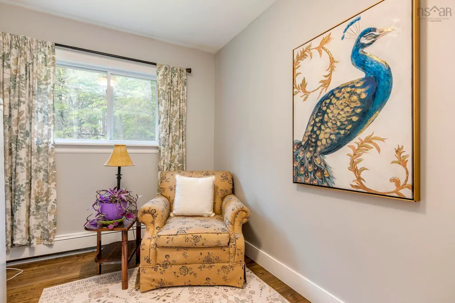
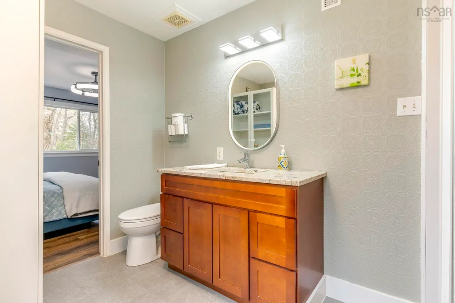
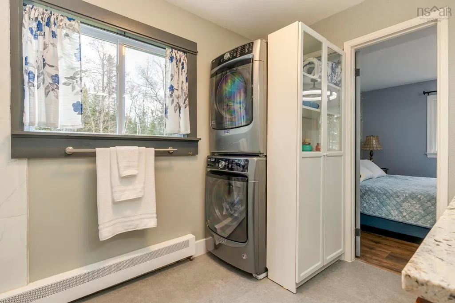
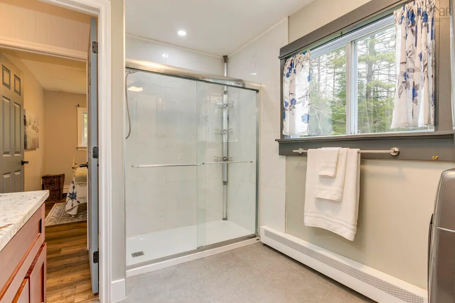
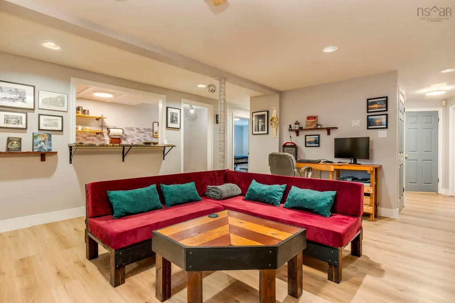
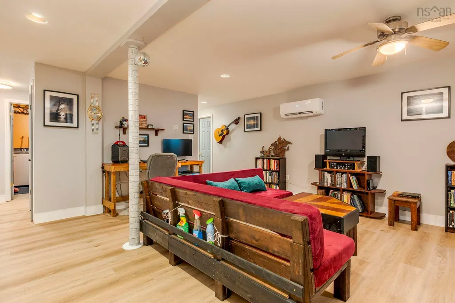
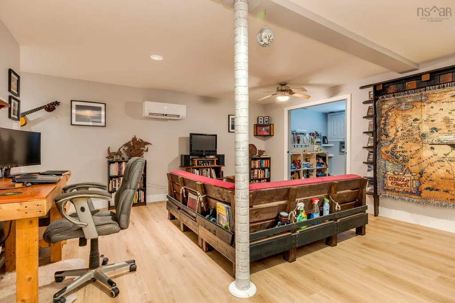
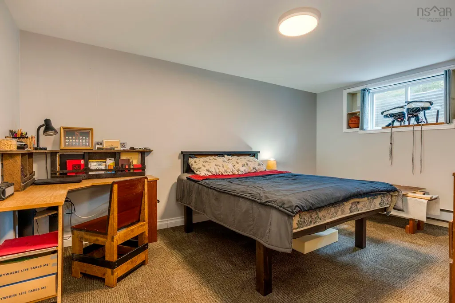
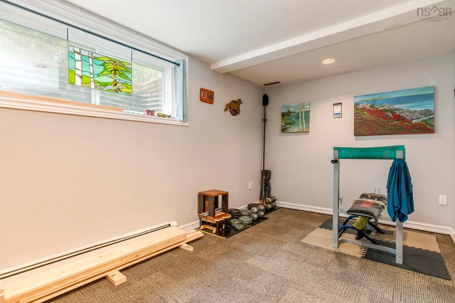
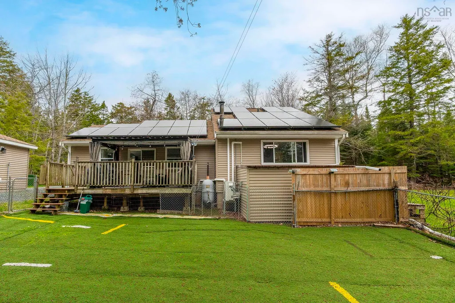
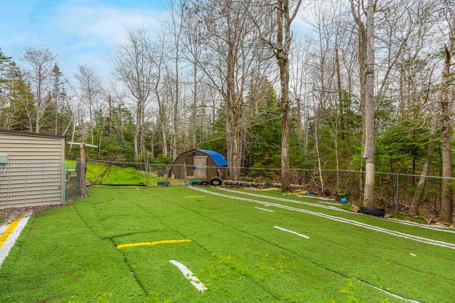
Welcome to your new haven in the heart of Wellington, Nova Scotia. Nestled in a delightful and family-friendly neighborhood, this sweet bungalow offers a tranquil lifestyle and convenient access to everything your family needs. Minutes to the new connector, leading to highway 118 and 102. With three comfortable bedrooms, this one-level living space is perfect for families, retirees, or anyone seeking simplicity and ease of movement. The large back deck invites you to enjoy those warm evenings outdoors, perfect for family gatherings or peaceful moments with nature. Education is key, and you'll be pleased to know that the Fall River area boasts a fantastic family of schools, making it easy for your children to thrive academically. Nearby parks and shopping add to the convenience, ensuring you have everything at your fingertips. The bungalow features a unique lower level with its own entrance, currently set up as a suite that can help with the mortgage. This flexible space includes a bedroom, living area, kitchenette, full bath, and its own laundry room—ideal for older kids, family guests, or as a rental opportunity. The yard is a serene retreat, enveloped in nature, providing a peaceful atmosphere and ample privacy. A newer septic system offers added peace of mind for your family, and buyers will love the benefit of the paid off solar. Freshly painted and move-in ready, this charming bungalow is waiting for a new family to call it home. Don’t miss the opportunity to make this inviting space your own!
| Elementary School | Middle School | High School |
|---|---|---|
| Holland Road Elementary School Elementary School | Georges P Vanier Junior High School Middle School | Lockview High School High School |
| Price History | |
|---|---|
| 5/19/2026 | Listed $625,000 |
| 6/29/2026 | 2$609,900 |
| 7/29/2026 | 2$599,900 |
General Features
| Sewer | Septic Tank |
|---|---|
| Heating | Baseboard,Ductless,Hot Water,Stove |
| Utilities | Electric,Cable Connected,Electricity Connected,Phone Connected,Other |
| Possession | Neg |
| Roof | Asphalt |
| Zoning | R1 |
| Gas Y/N | Oil |
| Architectural Style | Bungalow |
| Year Built | 1984 |
| Property Subtype | Single Family Residence |
| Ownership | Freehold |
| County | Halifax |
| New Construction | false |
| Property Type | Residential |
| Attached Garage | false |
| Garage Y/N | true |
| Full Baths | 2 |
| Status | ACTIVE |
| Directions | Highway 118 to Exit 14 Fall River, continue on Highway 2, right on Collins, left on Carlheath, right on Jeffrey, left on Belmore |
| City | Wellington |
| MLS Area | 30-Waverley, Fall River, Oakfield |
| Carport Y/N | false |
| Property Attached Y/N | false |
| Land Lease Y/N | false |
| MLS Area Minor | 30-D |
| Structure Type | Detached |
| Building Area Units | Square Feet |
| Living Area Units | Square Feet |
| Standard Status | Active |
| High School | Lockview High School |
| Elementary School | Holland Road Elementary School |
| Middle/Junior High School | Georges P Vanier Junior High School |
| Security Features | Security System |
| Construction Materials | Vinyl Siding |
| Virtual Tour | https://unbranded.youriguide.com/9_belmore_dr_wellington_ns/ |
| Appliances | Stove,Dishwasher,Dryer,Washer,Refrigerator |
| Community Features | Golf,Park,Playground,Recreation Center,School Bus Service,Shopping,Place of Worship,Beach |
| Other Structures | Deck |
| Garage Spaces | 1.5 |
| Patio/Porch Features | Deck |
Interior Features
| Interior Amenities | Secondary Suite,High Speed Internet |
|---|---|
| Basement | Finished,Walk-Out Access |
| Flooring | Laminate,Slate,Vinyl |
| Heating Y/N | true |
| Fireplace Y/N | true |
| Total Bedrooms | 4 |
| Below Grade Finished Area Unit Type | Square Feet |
| Total Baths | 2 |
| Fireplace Features | Wood Burning Stove |
Exterior Features
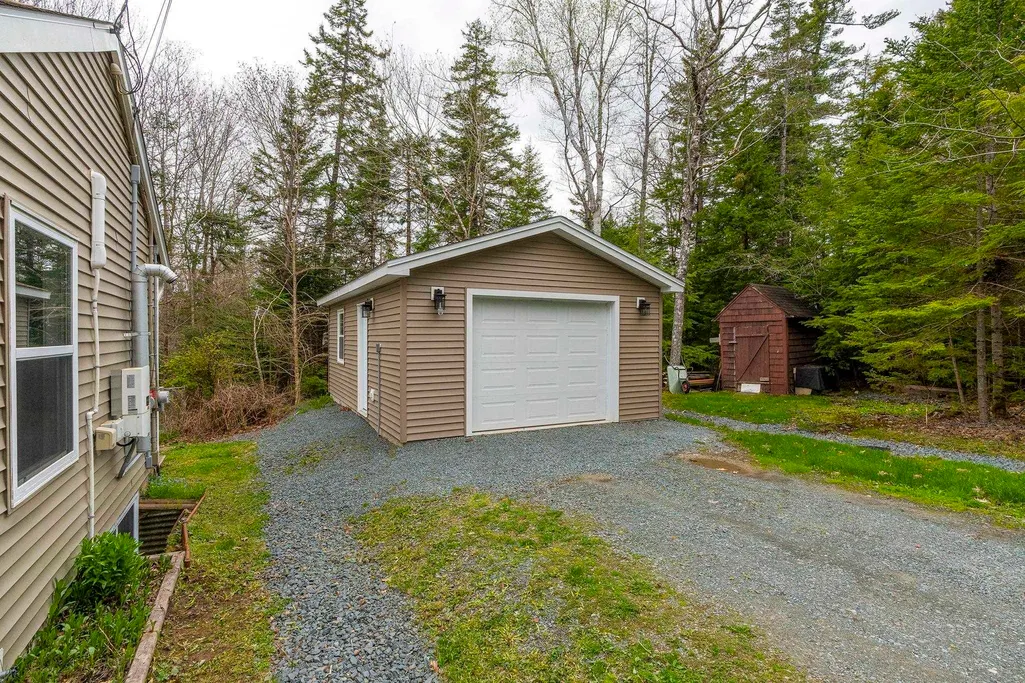
| Parking Features | Detached,1.5,Gravel |
|---|---|
| Lot Features | 1 to 2.99 Acres,Landscaped,Level |
| Water Source | Drilled Well |
| Foundation Details | Concrete Perimeter |
| Building Area Total | 2517 |
| Waterfront Y/N | false |
| Total Parking | 1.5 |
| Other Parking | Garage Details(Detached 16x24) |
| Covered Spaces | 1.5 |
Amenities
- Foreclosure
- Views
- Short Sale
- New Construction
- Adult 55+
- Lease To Own
- No Strata Fees
- Furnished
- Primary On Main
- Air Conditioning
- Seller Finance
- Green
- Fixer Upper
- Horse
- Golf
- Fireplace
- Deck
- Garage
- Basement
- Pool
Property vs Single Family Average in B2T 1J4
Price
Year Built
 Information should be deemed reliable but not guaranteed, all representations are approximate, and individual verification is recommended. Copyright ©2017 All rights reserved.
The trademarks REALTOR®, REALTORS® and the REALTOR® logo are controlled by The Canadian Real Estate Association (CREA) and identify real estate professionals who are members of CREA. The trademarks MLS®, Multiple Listing Service® and the associated logos are owned by CREA and identify the quality of services
Information should be deemed reliable but not guaranteed, all representations are approximate, and individual verification is recommended. Copyright ©2017 All rights reserved.
The trademarks REALTOR®, REALTORS® and the REALTOR® logo are controlled by The Canadian Real Estate Association (CREA) and identify real estate professionals who are members of CREA. The trademarks MLS®, Multiple Listing Service® and the associated logos are owned by CREA and identify the quality of services